
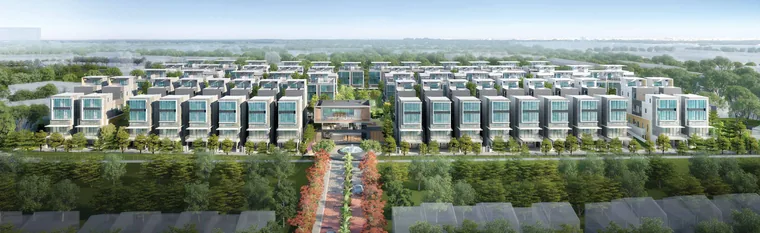
This video tour of Belgravia Ace shows the completed estate at 365 Belgravia Drive — the houses, the landscaped grounds and the facilities deck — in a form that photographs and a site plan cannot quite convey. Watch it before booking a viewing appointment to get a sense of the scale and the arrangement of the estate.
If the video does not load, watch it directly on YouTube. Visuals include artist’s impressions produced before completion; all particulars are subject to change and do not form part of an offer or contract.
The tour moves through the parts of the development that matter most when you are judging a strata landed estate from a distance: the gated arrival on Belgravia Drive, the internal streets, the relationship between the house rows and the communal spine, and the facilities that sit at the centre of the site.
Roughly 40 per cent of the 290,520 sqft site is communal open space, which is unusually generous for strata landed housing and is the single thing hardest to judge from a plan. The video is the quickest way to see what that figure means on the ground.
The houses shown are the semi-detached types that make up almost the whole development — 104 of the 107 units, with three terrace houses. Interiors carry the 4.5m living room ceiling, the twin kitchen arrangement and the private home lift that every house at Belgravia Ace includes. The floor plans set out how each level is arranged, and project details covers the full specification.
Note that show unit interiors include furniture and fittings that are not part of the sale. The e-brochure lists exactly what is provided.
The landscape is organised as the eight themed garden zones described on the amenities page — Fire, Earth, Metal, Air, Wood, Water, Stone and Light — threaded along a central water axis that runs the length of the site. The video follows that spine past the 50m lap pool, the family pool and the two-storey clubhouse.
The clubhouse carries a function room and games room on the first storey with the gym above, and the surrounding deck holds the BBQ pavilion, party lawn and playground.
Belgravia Ace has obtained Temporary Occupation Permit, so there is a completed estate to walk rather than a showflat. Twenty-three houses remain in the final developer sales phase — the balance units chart lists which, and pricing gives the indicative figures by type.
To see it in person, book a viewing or get in touch directly.
The video gives you the shape of the estate. A viewing gives you the rest — walk the completed houses, the gardens and the facilities deck.